
Address
11508 Duchess Drive, Fredericksburg, VA
Price
$ 679,900
Property Attributes
- ID#VASP2043092
- TypeSingle Family
- Listing Status ACTIVE
- CountySPOTSYLVANIA
- CityFredericksburg
- NeighborhoodKingswood
- Zip22408
- StyleColonial
- Year Built1998
- Taxes$ 3765
- Price$ 679,900
- Bedrooms6
- Full Bathrooms3
- Half Bathrooms1
- Sqr Footage3594
- Lot Size0.36 Acres
Data Source:
Bright MLS
Property Description
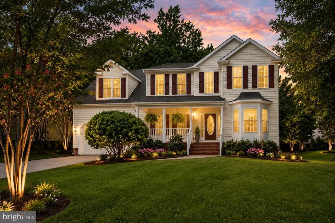
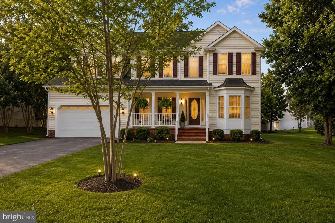
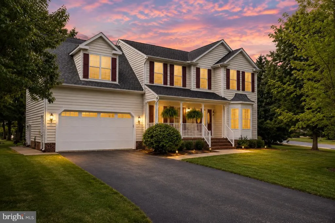
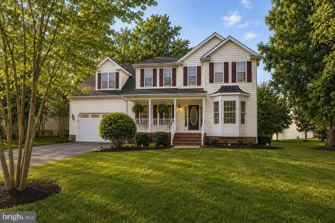
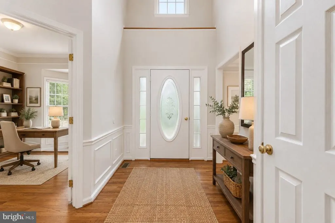
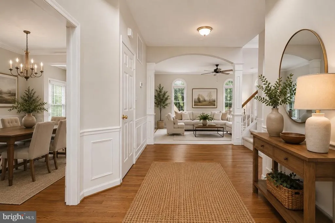
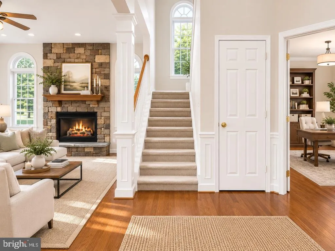
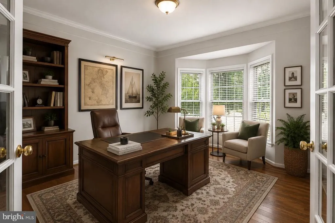
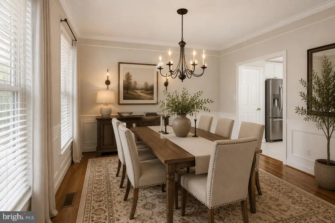
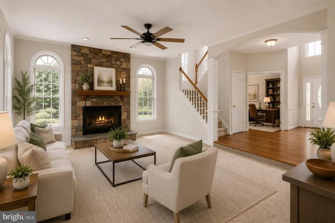
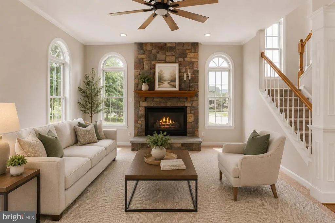
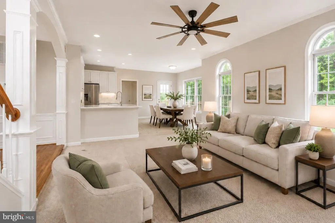
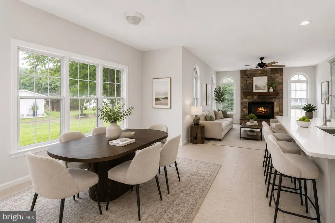
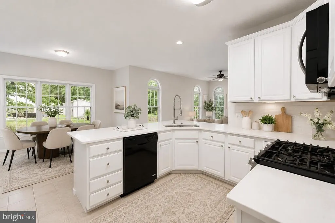
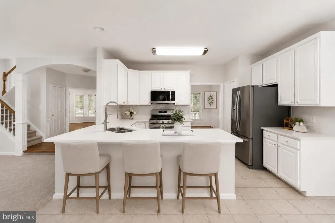
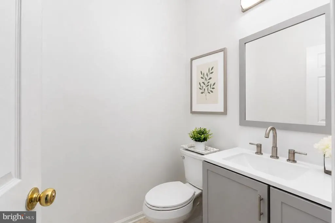
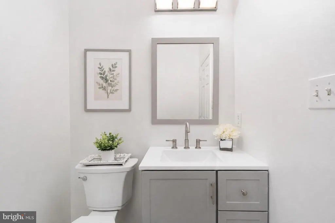
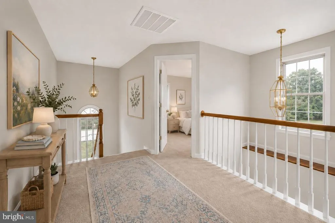
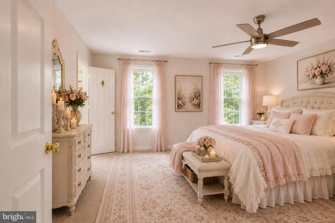
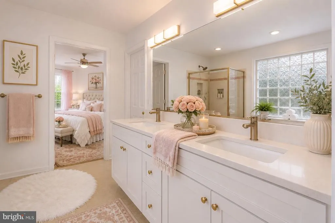
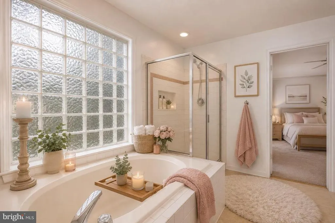
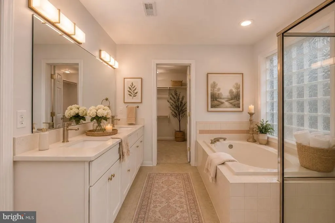
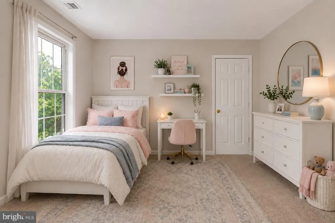
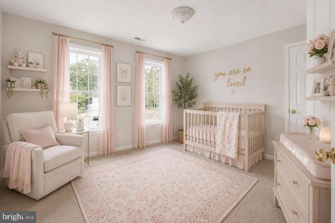
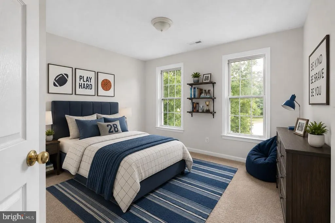
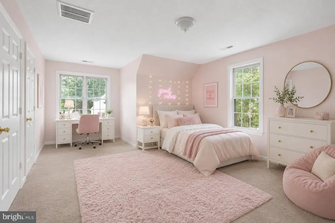
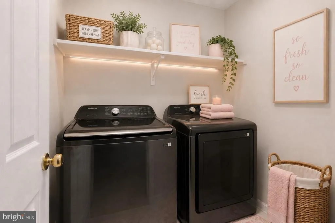
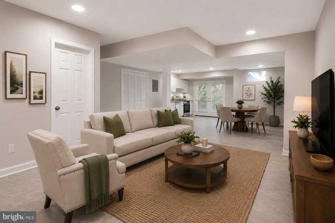
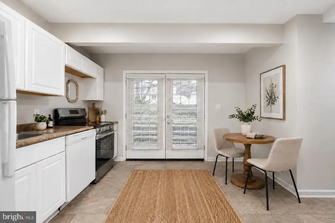
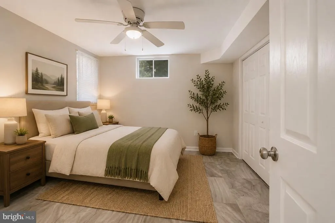
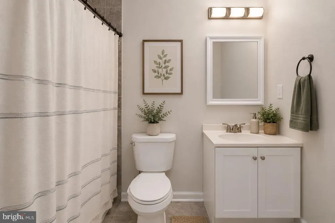
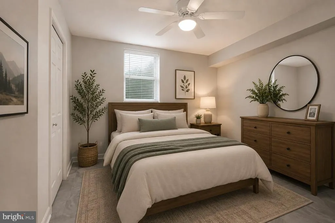
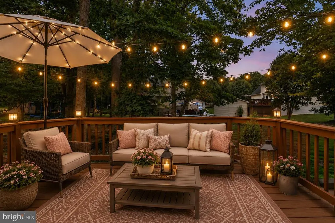
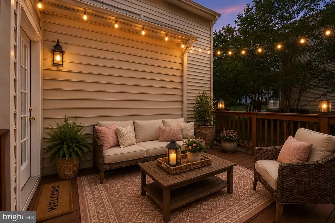
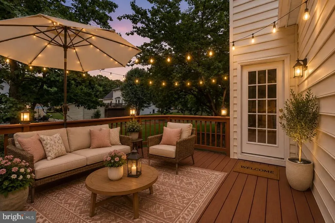
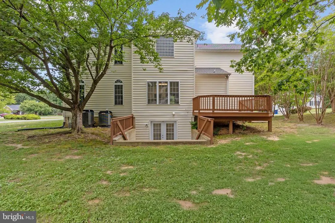
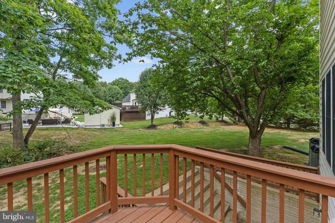
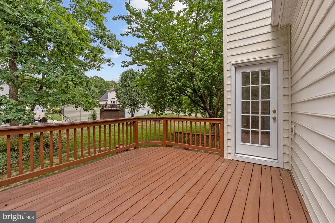
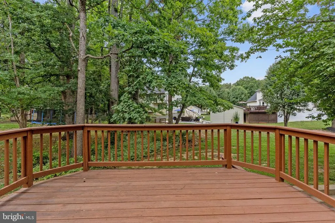
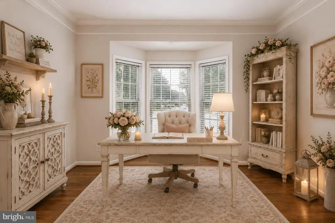
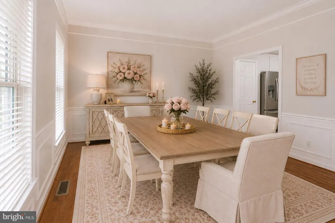
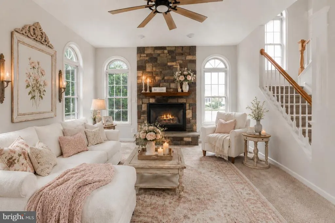
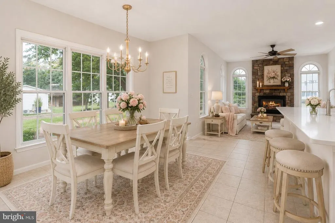
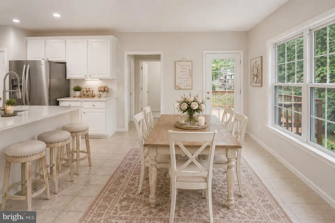
Welcome home to this spacious and beautifully designed **Windsor model** formally the community model home which offers 6 oversized bedrooms and 4 bathrooms on a premium corner lot! Enjoy relaxing on the charming front porch or entertaining on the rear deck. Ideally located within walking distance to the community clubhouse and pool, with the school bus conveniently stopping right by the home. Back on the market to no fault of the sellers The inviting open floor plan features 9-foot ceilings, abundant natural light, and numerous new upgrades throughout. The main level boasts a grand foyer with hardwood floors, a formal dining room, private library/home office, and a bright sunken family room with a cozy stone gas fireplace. The spacious updated kitchen offers a breakfast bar, eat-in breakfast nook, and plenty of cabinet and counter space with new backsplash perfect for everyday living and entertaining. Upstairs, the luxurious primary suite includes a large walk-in closet and an ensuite bath with a soaking tub and separate shower. Three additional generously sized bedrooms and a convenient upper-level laundry room complete the second floor. The fully finished walk-out basement offers exceptional flexibility with a second full kitchen, two additional bedrooms, a full bathroom, and a spacious living area, making it ideal for multigenerational living, extended family, guests, or potential rental opportunities. All levels have been tastefully updated in the past year. Situated on a corner lot in a cul-de-sac, perfect location near the community pool, new carpet, fresh paint, new kitchen backsplash with quartz countertops. Additional features include a 2-car garage, a charming front porch, rear deck, and an unbeatable location in a sought-after Kingswood community subdivision close to schools, shopping, dining, hospitals and commuter routes. This exceptional home offers the space, comfort, and versatility today's buyers are looking for! Home has been virtually staged.
| Price History | |
|---|---|
| 6/27/2026 | Listed $699,900 |
| 7/28/2026 | 3$679,900 |
General Features
| Living Area | 3594 |
|---|---|
| Sewer | Public Sewer |
| Heating | Central,Heat Pump(s) |
| Cooling | Central A/C |
| Possession | Settlement |
| Roof | Architectural Shingle |
| Appliances | Built-In Microwave,Disposal,ENERGY STAR Clothes Washer,Extra Refrigerator/Freezer,Icemaker,Oven/Range - Gas,Refrigerator,Water Heater,Dryer |
| Zoning | R1 |
| HOA Fee | 181.00 |
| Garage Spaces | 2.00 |
| Association Fee Includes | Health Club,Snow Removal,Common Area Maintenance,Recreation Facility |
| Patio/Porch Features | Deck(s),Porch(es) |
| Architectural Style | Colonial |
| Construction Materials | Vinyl Siding |
| School District | SPOTSYLVANIA COUNTY PUBLIC SCHOOLS |
| Year Built | 1998 |
| Levels | 3 |
| Tax Year | 2026 |
| Ownership | Fee Simple |
| Cool Fuel | Electric |
| Section | 2B |
| Accessibility | None |
| Assoc Fee Paid Per | Quarterly |
| County | SPOTSYLVANIA |
| New Construction | No |
| Property Type | Residential |
| Association Amenities | Tennis Courts,Tot Lots/Playground,Swimming Pool,Community Center,Common Grounds,Basketball Courts |
| HOA | Yes |
| Subdivision Name | KINGSWOOD |
| Garage Y/N | Yes |
| Water Access Y/N | No |
| Other Structures | Above Grade,Below Grade |
| Full Baths | 3 |
| Status | ACTIVE |
| Directions | GPS |
| City | FREDERICKSBURG |
| Disclosures | Prop Disclosure |
| Association Name | KINGSWOOD HOA |
| Senior Community Y/N | No |
| Lot Size Units | Square Feet |
| Lot Size Square Feet | 15802.00 |
| Tax Assessed Value | 510700.0 |
| Tax Annual Amount | 3765.0 |
| Property Condition | Excellent |
| Structure Type | Detached |
| Condo/Coop Association fee Y/N | No |
| Bathrooms Count Main Level | 1.00 |
| Price Per Sq Ft Total AG | 268.74 |
| Acceptable Financing | Cash,Contract,Conventional,FHA,VA |
| Community Pool Features | In Ground |
| Historic Y/N | No |
| Vacation Rental Y/N | No |
| Virtual Tour | https://track.pstmrk.it/3s/listings.cynthiajamesphotography.com%2Fsites%2Frdvdxamb%2Funbranded/cUpU/wCXGAQ/AQ/bc5a48be-ffbb-4965-8aa4-99ffcfe0ab00/3/MJ--HUiU9r |
| Total SQFT | 3594 |
| Standard Status | Active |
| Year Built Source | Assessor |
| Legal Subdivision | KINGSWOOD |
| Tax Lot | 447 |
Interior Features
| Interior Amenities | 2nd Kitchen,Attic,Bathroom - Soaking Tub,Bathroom - Stall Shower,Bathroom - Tub Shower,Breakfast Area,Ceiling Fan(s),Wood Floors,Carpet,Crown Moldings,Dining Area,Entry Level Bedroom,Floor Plan - Ope |
|---|---|
| Heating Fuel | Natural Gas |
| Basement | Fully Finished,Outside Entrance,Interior Access,Rear Entrance,Windows |
| Flooring | Hardwood,Carpet,Laminated,Luxury Vinyl Plank |
| Total Fireplaces | 1 |
| Fireplace Features | Stone,Mantel(s) |
| Hot Water | Natural Gas |
| Basement (Y/N) | Yes |
| Heating Y/N | Yes |
| Window Features | Bay/Bow |
| Fireplace Y/N | Yes |
| Above Grade Finished Area | 2530 |
| Half Baths | 1 |
| Central Air Y/N | Yes |
| Total Bedrooms | 6 |
| Below Grade Finished Area | 1064 |
| Room Type | Dining Room,Primary Bedroom,Bedroom 2,Bedroom 3,Bedroom 4,Kitchen,Family Room,Den,Foyer,Bedroom 1,Laundry,Bathroom 1 |
| Below Grade Finished Area Unit Type | Square Feet |
| LivingAreaSource | Assessor |
| Laundry Type | Upper Floor,Washer In Unit,Dryer In Unit |
| Below Grade Unfin Area Units | Square Feet |
| Below Grade Unfin SQFT Source | Assessor |
| Below Grade Finished Area Source | Assessor |
| Bedrooms Count All Lower Levels | 2 |
| Bedrooms Count All Upper Levels | 4 |
| Bedrooms Count Lower Level 1 | 2 |
| Bedrooms Count Upper Level 1 | 4 |
| Bathrooms Half Main Level | 1 |
| Bathrooms Full Upper Level 1 | 2 |
| Bathrooms Full Lower Level 1 | 1 |
| Bathrooms Full All Upper Levels | 2 |
| Bathrooms Full All Lower Levels | 1 |
| Bathrooms Count Upper Level 1 | 2.00 |
| Bathrooms Count Lower Level 1 | 1.00 |
| Bathrooms Count All Upper Levels | 2 |
| Bathrooms Count All Lower Levels | 1 |
| Above Grade Finished Area Source | Assessor |
| Above Grade Finished Area Unit Type | Square Feet |
| Total Baths | 4 |
Exterior Features
| Pool | Yes - Community |
|---|---|
| Lot Features | Corner,Cul-de-sac |
| Water Source | Public |
| Total Parking Spaces | 2 |
| Garage Features | Garage - Front Entry,Garage Door Opener,Inside Access,Garage - Side Entry |
| Type of Parking | Attached Garage,Driveway |
| Foundation Details | Concrete Perimeter |
| Water View Y/N | No |
| Lot Size Acres | 0.36 |
| Lot Size Source | Assessor |
| Waterfront Y/N | No |
| Land Assessed Value | 170000.00 |
| Navigable Water Y/N | No |
| Water Oriented Y/N | No |
| # of Attached Garage Spaces | 2 |
Room Details
| Room | Dimensions | Level | Flooring | Details |
|---|---|---|---|---|
| Bathroom 1 | Lower 1 | |||
| Bedroom 1 | Lower 1 | |||
| Bedroom 1 | Upper 1 | Flooring - Carpet | ||
| Bedroom 2 | Upper 1 | Flooring - Carpet | ||
| Bedroom 2 | Lower 1 | |||
| Bedroom 3 | Upper 1 | Flooring - Carpet | ||
| Bedroom 4 | Upper 1 | Flooring - Carpet | ||
| Den | Main | Flooring - HardWood | ||
| Dining Room | Main | Flooring - HardWood | ||
| Family Room | Main | Flooring - Carpet,Fireplace - Gas | ||
| Foyer | Main | Flooring - HardWood | ||
| Kitchen | Main | |||
| Laundry | Upper 1 | Flooring - Laminated | ||
| Primary Bedroom | Upper 1 | Flooring - Carpet |
Amenities
- Foreclosure
- Views
- Short Sale
- New Construction
- Adult 55+
- Lease To Own
- No HOA Fees
- Furnished
- Primary On Main
- Air Conditioning
- Seller Finance
- Green
- Fixer Upper
- Horse
- Golf
- Fireplace
- Deck
- Garage
- Basement
- Pool
Property vs Single Family Average in 22408
Price
Taxes
Year Built
Visits
In The Neighborhood
St. Albert
$ 600,000
- Type
- Single Family
- Size
- 1,533 SqFt
- Rooms
- 4 Beds + 3 Baths
Listed by: 2% Realty Pro
St. Albert
$ 799,000
- Type
- Single Family
- Size
- 1,726 SqFt
- Rooms
- 4 Beds + 3 Baths
Listed by: RE/MAX Professionals
Golf Course
St. Albert
$ 799,000
- Type
- Single Family
- Size
- 1,726 SqFt
- Rooms
- 4 Beds + 3 Baths
RE/MAX Professionals
St. Albert
$ 2,499,900
- Type
- Single Family
- Size
- 3,967 SqFt
- Rooms
- 5 Beds + 5 Baths
Listed by: RE/MAX Excellence
Golf Course
St. Albert
$ 2,499,900
- Type
- Single Family
- Size
- 3,967 SqFt
- Rooms
- 5 Beds + 4 Baths
RE/MAX Excellence


 Copyright © MFRMLS.com All information deemed reliable but not guaranteed. All properties are subject to prior sale, change or withdrawal. Neither listing broker(s) or information provider(s) shall be responsible for any typographical errors, misinformation, misprints and shall be held totally harmless. Listing(s) information is provided for consumers personal, non-commercial use and may not be used for any purpose other than to identify prospective properties consumers may be interested in purchasing. Information on this site was last updated Last updated on September 26, 2026 12:57 AM UTC The listing information on this page last changed on Last updated on September 26, 2026 12:57 AM UTCd. The data relating to real estate for sale on this website comes in part from the Internet Data Exchange program of MFR MLS.
All information deemed reliable but not guaranteed. All properties are subject to prior sale, change or withdrawal. Neither listing broker(s) or information provider(s) shall be responsible for any typographical errors, misinformation, misprints and shall be held totally harmless. Listing(s) information is provided for consumers personal, non-commercial use and may not be used for any purpose other than to identify prospective properties consumers may be interested in purchasing.
Updated on September 26, 2026 12:57 AM UTC
Copyright © MFRMLS.com All information deemed reliable but not guaranteed. All properties are subject to prior sale, change or withdrawal. Neither listing broker(s) or information provider(s) shall be responsible for any typographical errors, misinformation, misprints and shall be held totally harmless. Listing(s) information is provided for consumers personal, non-commercial use and may not be used for any purpose other than to identify prospective properties consumers may be interested in purchasing. Information on this site was last updated Last updated on September 26, 2026 12:57 AM UTC The listing information on this page last changed on Last updated on September 26, 2026 12:57 AM UTCd. The data relating to real estate for sale on this website comes in part from the Internet Data Exchange program of MFR MLS.
All information deemed reliable but not guaranteed. All properties are subject to prior sale, change or withdrawal. Neither listing broker(s) or information provider(s) shall be responsible for any typographical errors, misinformation, misprints and shall be held totally harmless. Listing(s) information is provided for consumers personal, non-commercial use and may not be used for any purpose other than to identify prospective properties consumers may be interested in purchasing.
Updated on September 26, 2026 12:57 AM UTC
 Based on information from California Regional Multiple Listing Service, Inc. as of September 26, 2026 12:38 AM UTC This information is for your personal, non-commercial use and may not be used for any purpose other than to identify prospective properties you may be interested in purchasing. Display of MLS data is usually deemed reliable but is NOT guaranteed accurate by the MLS. Buyers are responsible for verifying the accuracy of all information and should investigate the data themselves or retain appropriate professionals. Information from sources other than the Listing Agent may have been included in the MLS data. Unless otherwise specified in writing, Broker/Agent has not and will not verify any information obtained from other sources. The Broker/Agent providing the information contained herein may or may not have been the Listing and/or Selling Agent.
 Copyright© 2026 MLSOK, Inc. listing content is believed to be accurate but is not guaranteed. Subject to verification by all parties. The listing information being provided is for consumers personal, non?commercial use and may not be used for any purpose other than to identify prospective properties consumers may be interested in purchasing. This listing data is copyrighted and may not be transmitted, retransmitted, copied, framed, repurposed, or altered in any way for any other site, individual
 ©2026 Georgia Multiple Listing Service All information deemed reliable but not guaranteed. All properties are subject to prior sale, change or withdrawal. Neither listing broker(s) or information provider(s) shall be responsible for any typographical errors, misinformation, misprints and shall be held totally harmless. Listing(s) information is provided for consumer's personal, non-commercial use and may not be used for any purpose other than to identify prospective properties consumers may

 © BRIGHT, All Rights Reserved
 All information deemed reliable but not guaranteed. All properties are subject to prior sale, change or withdrawal. Neither listing broker(s) or information provider(s) shall be responsible for any typographical errors, misinformation, misprints and shall be held totally harmless. Listing(s) information is provided for consumer's personal, non-commercial use and may not be used for any purpose other than to identify prospective properties consumers may be interested in purchasing. The data relating
 THIS IS A SAMPLE MLS FEED, COURTESY OF NORTHWEST MLS
